[ In the Space Between, We Create ]

Spaces that Define
How You Live

We design architecture that is deeply intentional — where structure, light, and material converge into spaces that endure.
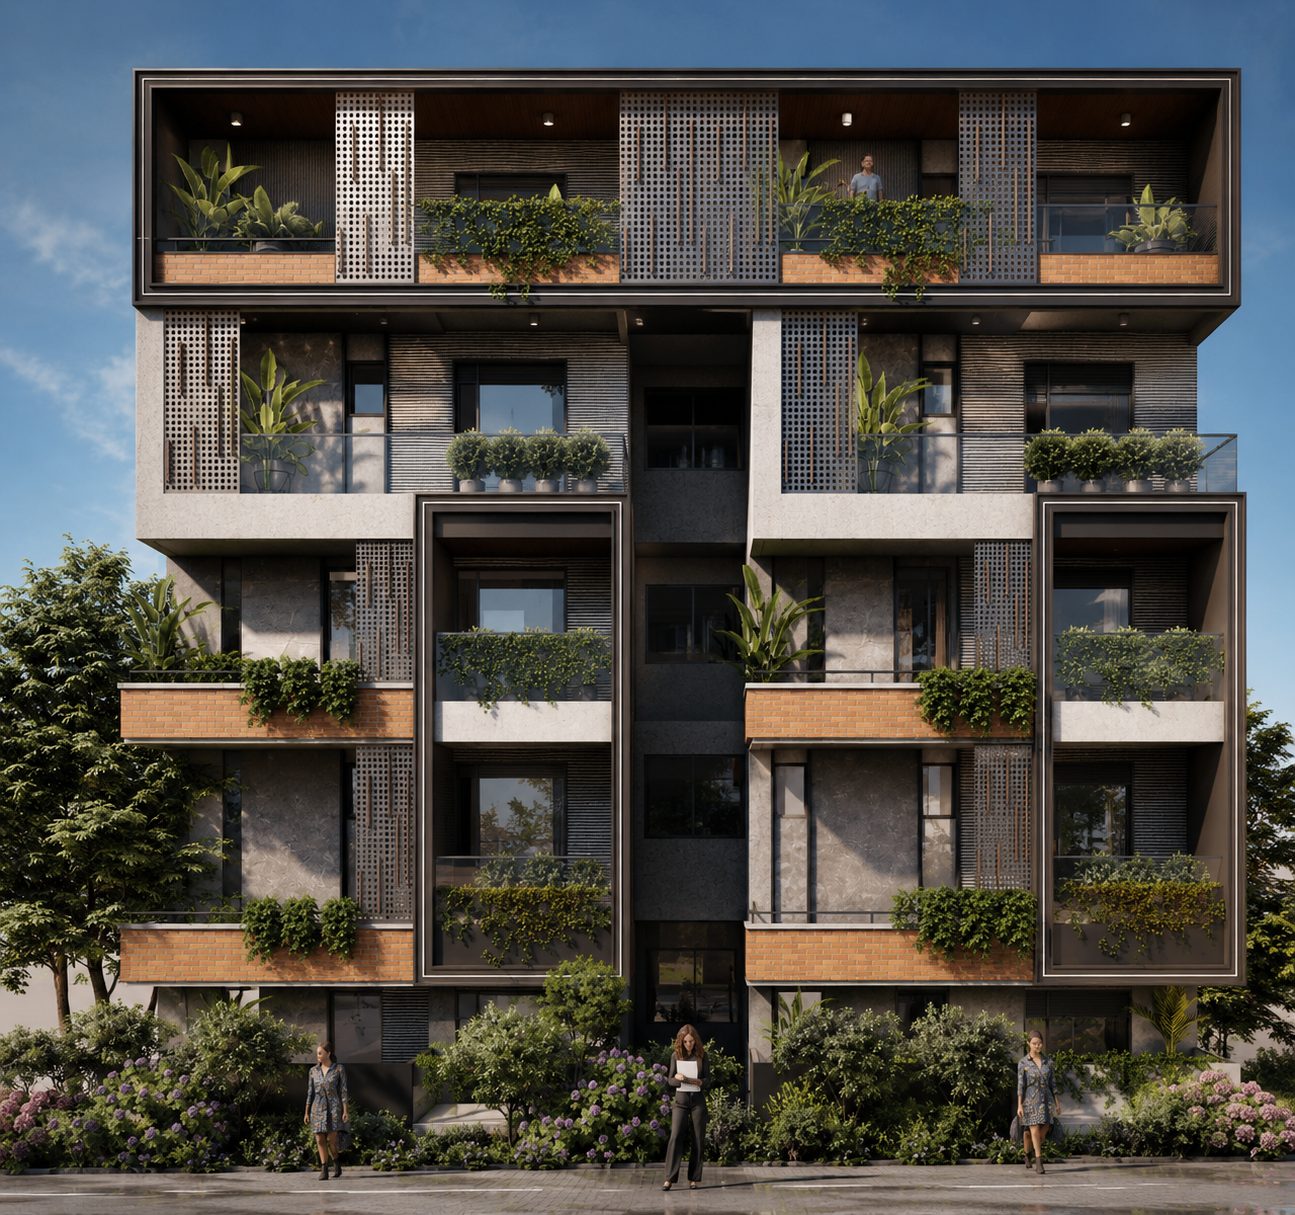
The Lattice House — residential elevation, Whitefield, Bengaluru
Featured Project
The Lattice House
Whitefield, Bengaluru
01
Scroll
ArchitectureInterior DesignUrban PlanningLandscape DesignSpatial Consulting3D VisualizationMaster Planning ArchitectureInterior DesignUrban PlanningLandscape DesignSpatial Consulting3D VisualizationMaster Planning
About the Studio

Architecture as [Craft]

Bracket Spaces is a Bengaluru-based architecture studio committed to the belief that great spaces shape great lives. We work at the intersection of precision and poetry — every project begins with listening.

Our process is rigorous, our aesthetic is refined, and our commitment to craft is absolute. From intimate residential spaces to complex commercial environments, we bring the same depth of thought to every scale.

Founded in Nandini Layout, we are rooted in Bengaluru's evolving urban fabric — and we design for the way people truly live and work here.

4+
Years of Practice
15+
Spaces Transformed
7
Design Disciplines
100K+
Sq. Ft. Designed
What We Do

Our Services

[01]

Architectural Design

Full-service architectural design from concept to completion — residential, commercial, institutional, and mixed-use projects across scales.

Selected Work

Recent Projects

Client Testimonials →
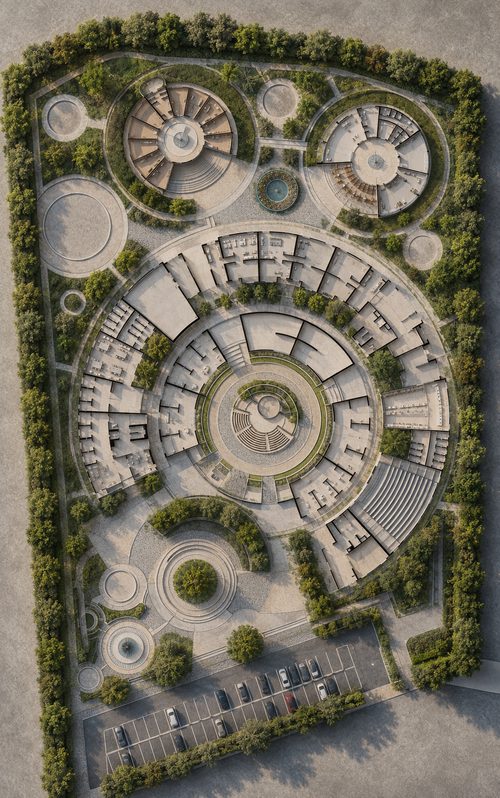
Amphitheater exterior view
Commercial
Amphitheater
Devanahalli, Bengaluru — 2022
Elyon's Office Hub — site masterplan
Residential
Elyon's Office Hub
Nandini Layout — 2025
Tranquil Villa interior view
Interiors
Tranquil Villa
Indiranagar — 2024
Have a project like these in mind? Let's talk →
How We Work

Our Process

01 — Discovery

Listen & Understand

Every project begins with deep listening — understanding your life, your aspirations, and the unique character of your site.

02 — Concept

Ideas & Vision

We develop strong conceptual frameworks that give a project its identity — tested through sketches, models, and dialogue.

03 — Design

Detail & Refine

From schematic design through construction documents, every detail is considered with precision and purpose.

04 — Realise

Build & Deliver

We stay closely involved through construction to ensure the built outcome faithfully honours the design vision.

Bracket Spaces didn't just design our home — they changed how we understand space. The light, the materiality, the sense of shelter. It's beyond what we imagined.

Priya & Karthik Menon — Whitefield Residence

From the first meeting to handover, the team listened more than they spoke. Our office in Koramangala finally feels like it was designed around how we actually work.

Rohan Shetty — Koramangala Office Hub

What stood out was the restraint — nothing felt excessive, yet every corner of the space feels considered. It's rare to find that kind of discipline in design.

Ananya & Vikram Rao — Indiranagar Arts Centre

They translated a vague brief into a home that felt inevitable in hindsight. Every material choice had a reason, and every reason held up months later.

Meera Iyer — Jayanagar Residence

Working with Bracket Spaces felt like working with people who genuinely cared how the building would age, not just how it would photograph on day one.

Arjun Nair — HSR Layout Studio
Get in Touch

Start a Conversation

Whether you have a project brief, an idea, or simply a question — we'd love to hear from you. Great architecture begins with an honest conversation.

Download Studio Brochure
Studio
Nandini Layout, Bengaluru
Karnataka, India
Hours
Mon – Sat, 10am – 5pm IST